

Savage & Company Realtors Keller Williams Alliance
Tara Savage Realtor® · ABR, CRS, GRI, SRES
434-981-4458
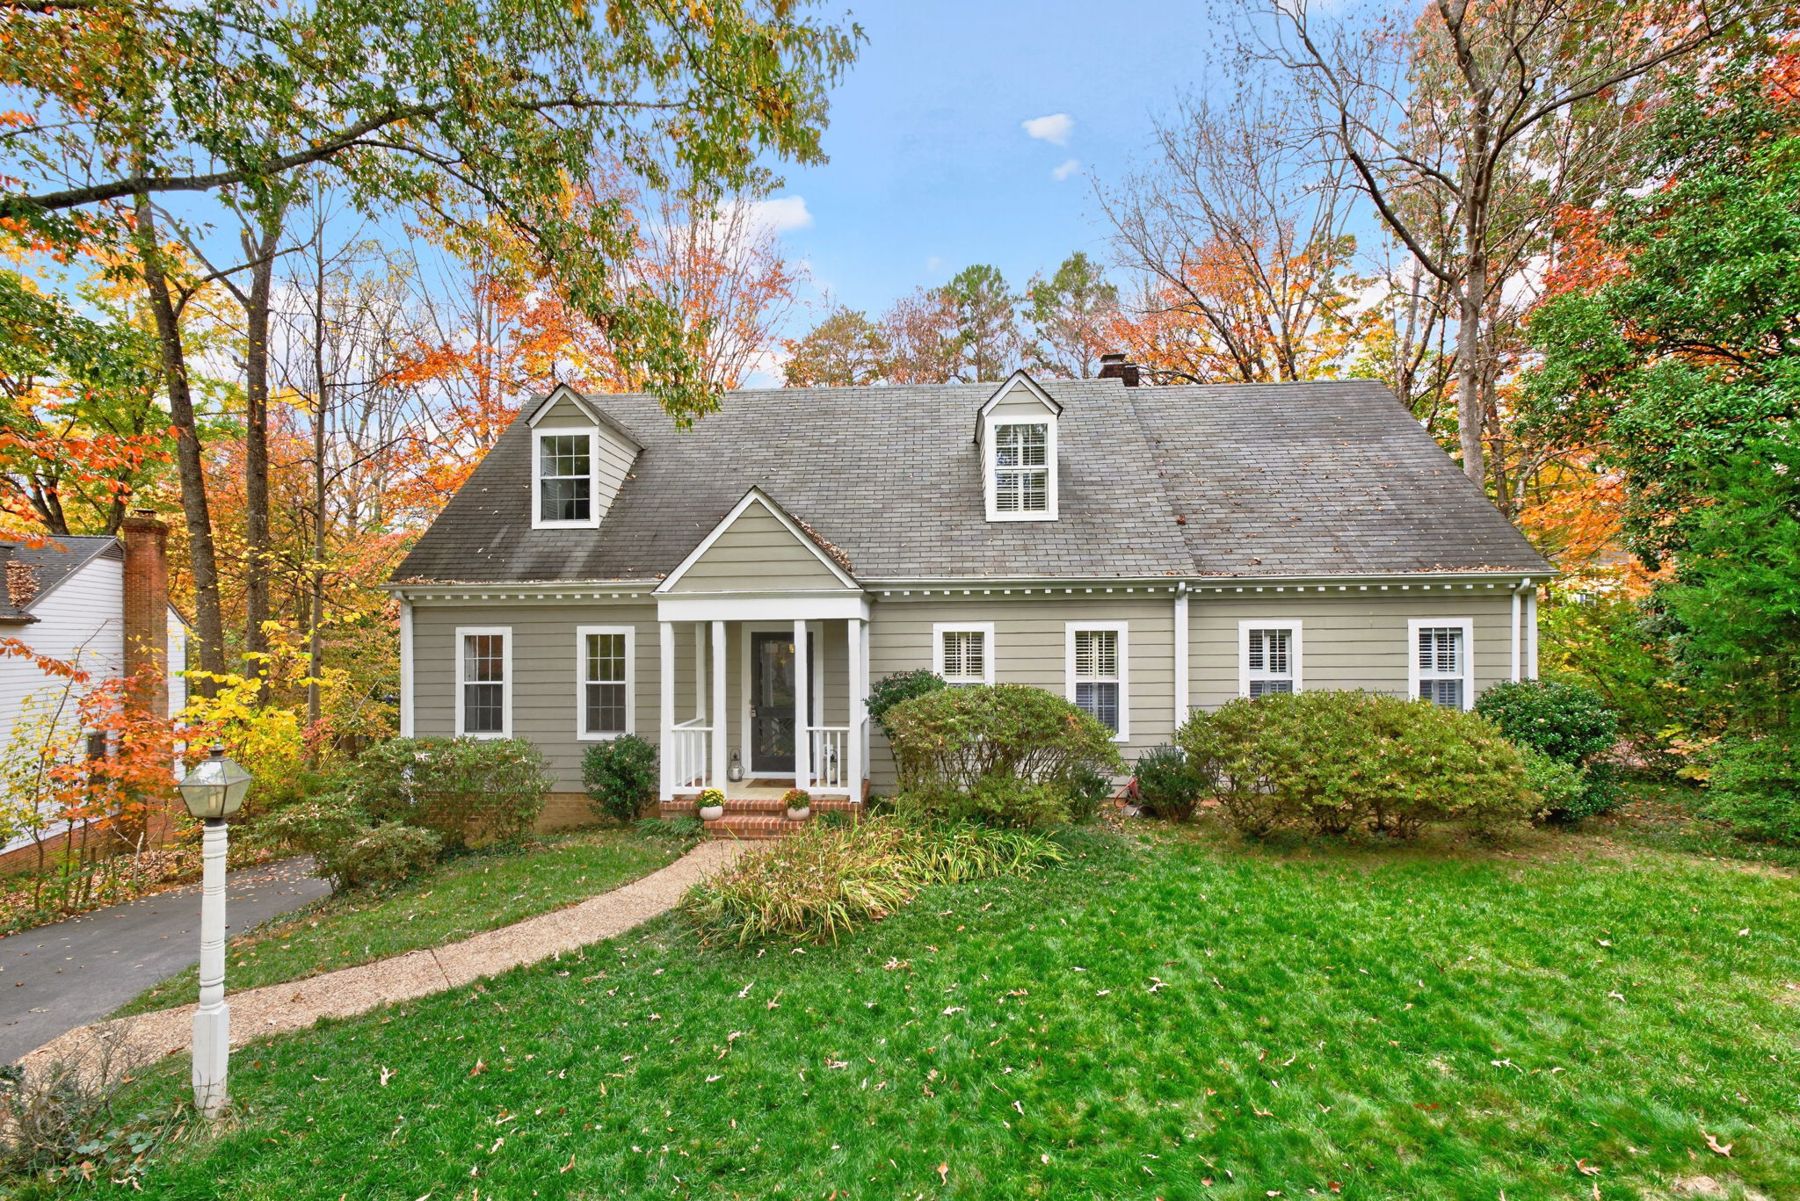
Front of 3044 Amberfield Trail with fall foliage

3044 Amberfield Trail

Forest Lakes · Charlottesville, Virginia 22911
Offered at$659,900
About this home

Room to spread out in Forest Lakes

A Cape Cod on a quiet cul-de-sac street, with mature trees and the kind of space between homes you rarely find anymore.

Mornings start with coffee on the large deck, and evenings end with a stroll to the tennis club or fitness center. This home offers over 3,500 finished square feet on three levels, a freshly painted interior, and a coveted first-floor primary bedroom with a newly updated bath featuring a new vanity with granite, new fixtures and new lighting.

The kitchen shines with white cabinets, granite counters, a tile backsplash, stainless appliances and a walk-in pantry. Upstairs, three bedrooms include one with an adjoining bath, plus a bonus room reached through a bedroom, ready to be a playroom, hangout or hobby space. The finished lower level adds a spacious family room with a second fireplace, a fifth bedroom, a full bath, and a slider to a spacious patio.

The big-ticket work is done: Hardie plank siding, all-new plumbing including the water line to the street, brand-new windows being installed this month, radon mitigation, and a freshly sealed driveway to the rear garage. All on a quarter-acre lot, walkable on paved trails to Lakeside Middle School, shopping and restaurants, two pools, tennis, pickleball and much more.
Gallery

Photos

The facts

Property details

The home

  • Price: $659,900
  • Bedrooms: 5 (primary on the main level)
  • Bathrooms: 3 full, 2 half
  • Finished area: 3,526 sq ft (2,329 above grade, 1,197 below grade)
  • Style: Cape Cod, 2 stories plus finished basement
  • Year built: 1989
  • Fireplaces: 2
  • Flooring: Hardwood, ceramic tile, carpet

Construction & systems

  • Exterior: Fiber cement (Hardie plank) siding
  • Foundation: Insulated concrete form
  • Roof: Composition shingle
  • Windows: New insulated vinyl windows (installation scheduled November 2026)
  • Heating & cooling: Heat pump
  • Water & sewer: Public water, public sewer
  • Garage: 1-car, in the lower level, rear entry

Lot & location

  • Lot size: 0.23 acre, landscaped and nearly level
  • Setting: Cul-de-sac / dead-end street
  • Subdivision: Forest Lakes
  • County: Albemarle
  • Schools: Baker-Butler Elementary, Lakeside Middle, Albemarle High
  • HOA: $348 per quarter
  • Taxes: $6,032.72 (2026)
  • MLS #: 683698
What sets it apart

Features & updates

Recent improvements

  • Brand-new windows being installed November 2026
  • All-new plumbing, including the water line to the street
  • Hardie plank fiber cement siding
  • Radon mitigation system
  • Freshly painted interior
  • Newly updated primary bath
  • Freshly sealed driveway to the rear garage
  • 1-year home warranty for the buyer

Main level

  • First-floor primary bedroom with walk-in closet
  • Primary bath with new granite vanity, fixtures and lighting, jetted tub and separate shower
  • Hardwood floors in the living, dining and family rooms
  • Family room with fireplace and doors to the deck
  • Formal living and dining rooms
  • Half bath

Kitchen

  • White cabinets and granite counters
  • Tile backsplash
  • Stainless appliances: electric range, microwave, refrigerator, dishwasher
  • Garbage disposal
  • Walk-in pantry
  • Breakfast nook with bay window

Upper level

  • Three bedrooms with walk-in closets
  • One bedroom with an adjoining bath
  • Full hall bath
  • Bonus room (15'8" × 18'2"), reached through a bedroom: playroom, hangout or hobby space

Lower level

  • Spacious family room with a second fireplace
  • Fifth bedroom
  • Full bath
  • Laundry room
  • Slider to a spacious patio
  • 1-car garage with rear entry

Outdoors & included

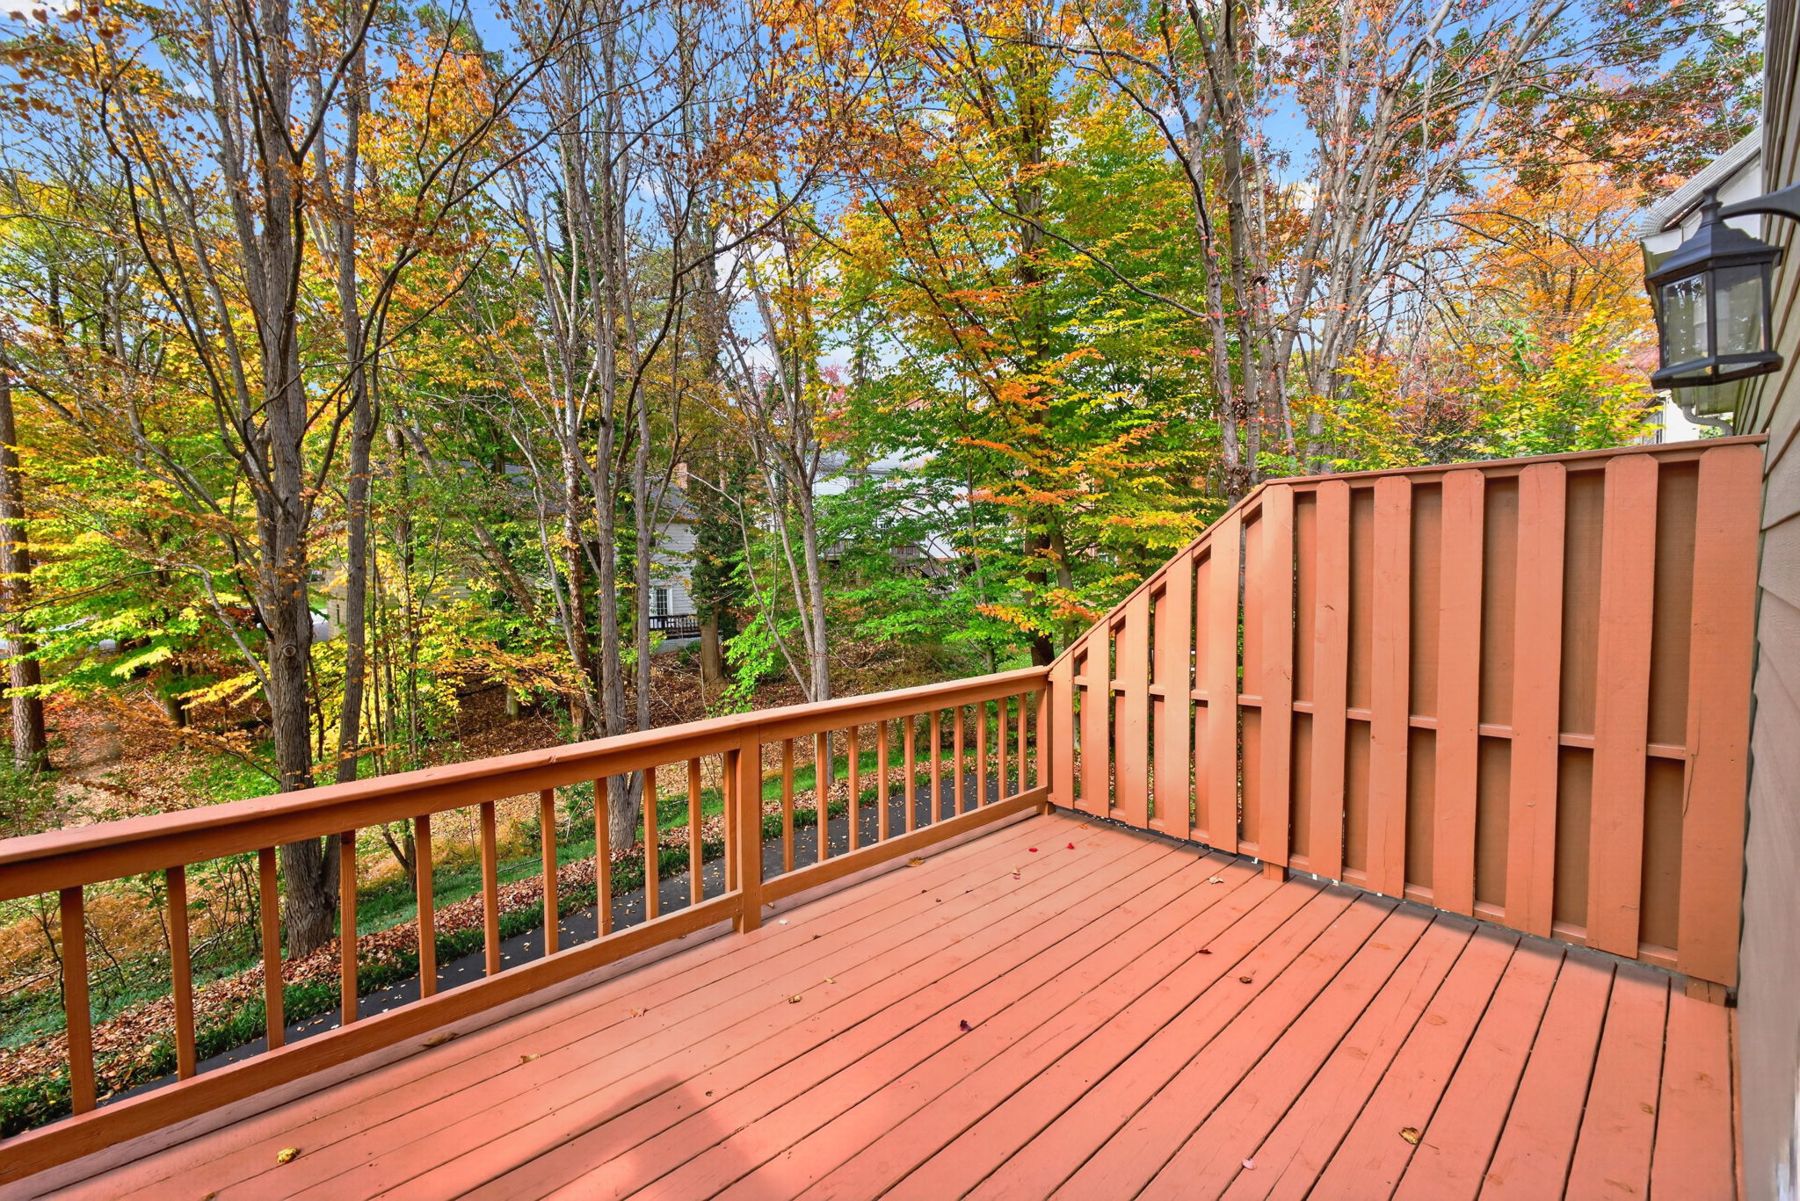
  • Large deck overlooking the backyard
  • Patio off the lower-level family room
  • Mature trees and landscaping
  • Quiet cul-de-sac street
  • Conveys: range, refrigerator, dishwasher, washer and dryer
Layout

Floor plans

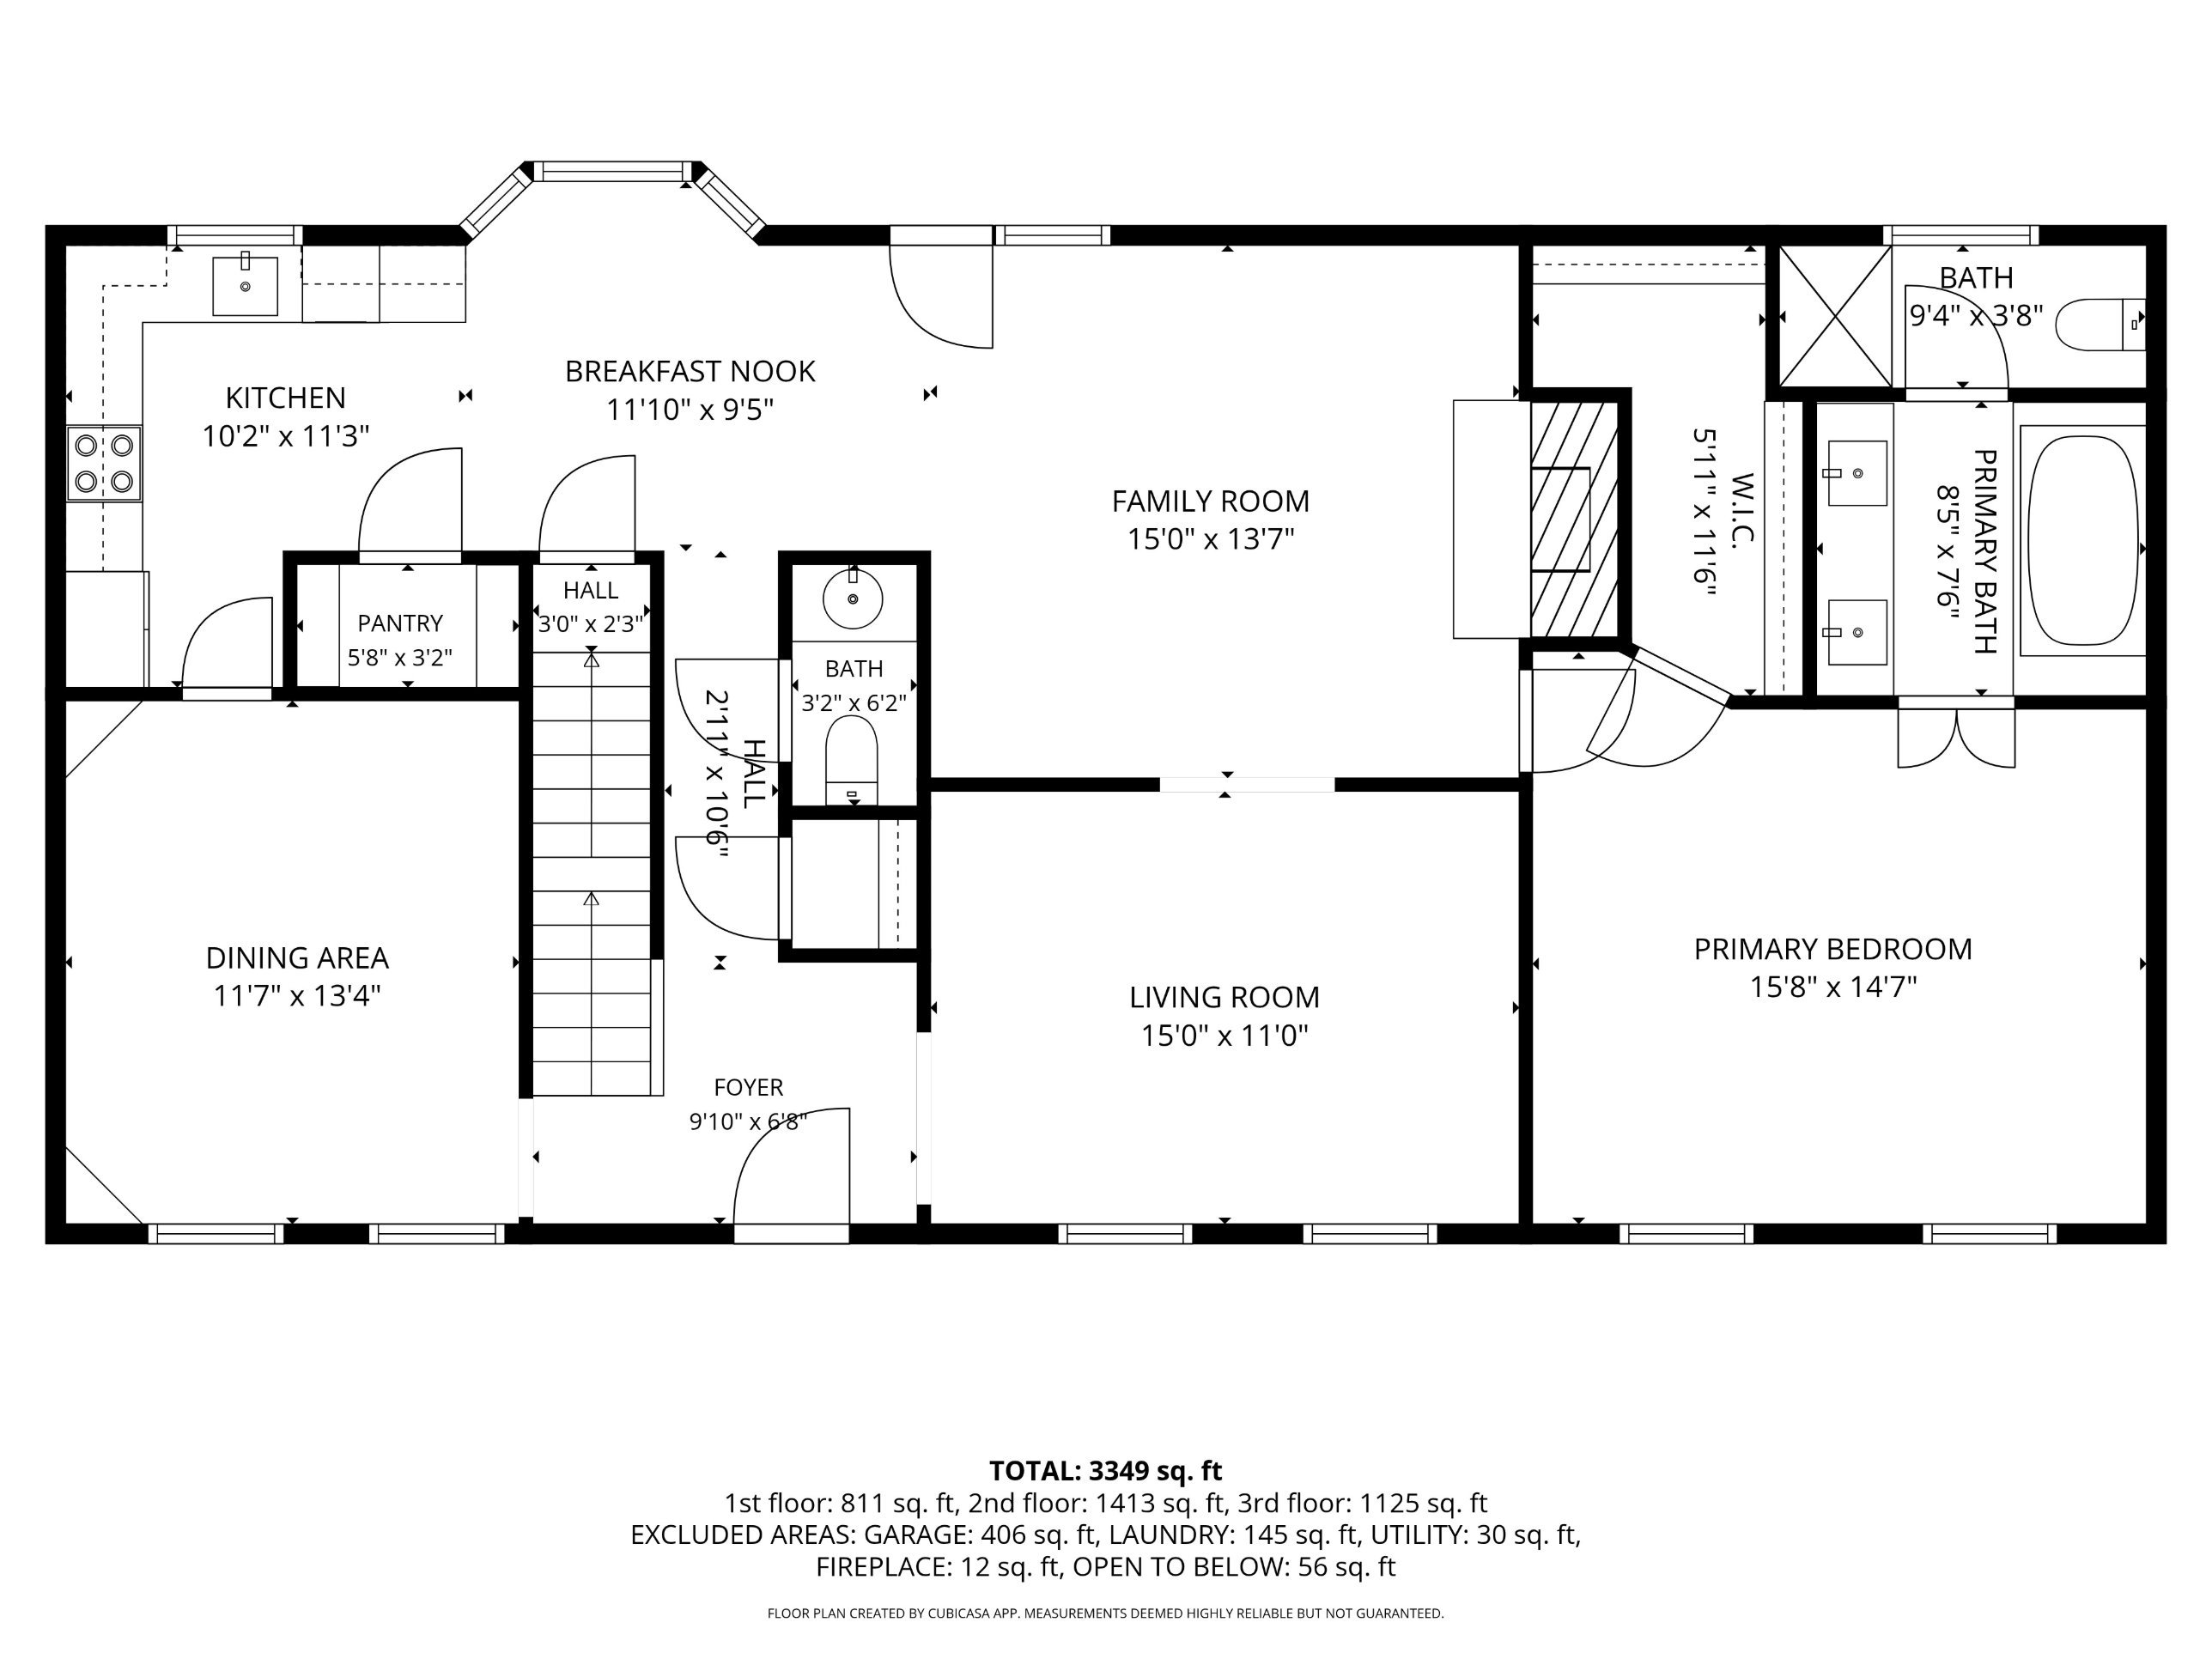
Main level floor plan

Floor plans created with CubiCasa. Measurements are approximate. Click a plan to enlarge it.

Location

Map & what's nearby

    Distances are straight-line miles from the home. School assignments should be confirmed with Albemarle County Public Schools.

    Directions: Enter Forest Lakes North. Turn right at the T onto Timberwood Parkway, then take the 2nd right into Amberfield. Turn left on Amberfield Trail; the home is on the right. Get directions in Google Maps

    The neighborhood

    Living in Forest Lakes

    Forest Lakes is a planned community of about 1,500 homes just north of Charlottesville off Route 29. Its common areas include lakes, paved walking trails, sports fields, pools, tennis courts and a fitness center, all maintained by the homeowners association.

    From Amberfield Trail you can walk the trails to Lakeside Middle School and to the shops and restaurants around Hollymead Town Center. The Charlottesville–Albemarle Airport is about two miles away.
    • Two community pools
    • Tennis & pickleball
    • Fitness center
    • Lakes & paved trails
    • Playgrounds & sports fields
    • Professionally managed HOA
    Visit the Forest Lakes website
    The deck at 3044 Amberfield Trail surrounded by fall trees
    Schedule a showing

    Questions about 3044 Amberfield Trail?

    Call or text me to set up a private showing, request the disclosures, or ask anything about the home or Forest Lakes. I'm happy to help.

    Savage & Company Realtors
    Tara SavageRealtor® · Savage & Company
    Keller Williams Alliance
    Call Text Email